
Start this comparison with two or more actual property options. Keep your headcount, space needs, budget and timeline consistent so the differences between the addresses are useful to your decision.
Compare the journeys your team will make
Map travel from the places where employees, clients and suppliers begin their journeys. Check the complete route to each building, including the final walk or local connection.
Visit both candidate locations during the periods when your team would normally arrive and leave. Record the journey conditions and access arrangements you observe instead of relying on a single broad travel-time estimate.
- Test the route to the specific building entrance.
- Check visitor drop-off and parking arrangements.
- Consider the working hours of your team.
Assess each building against the same brief
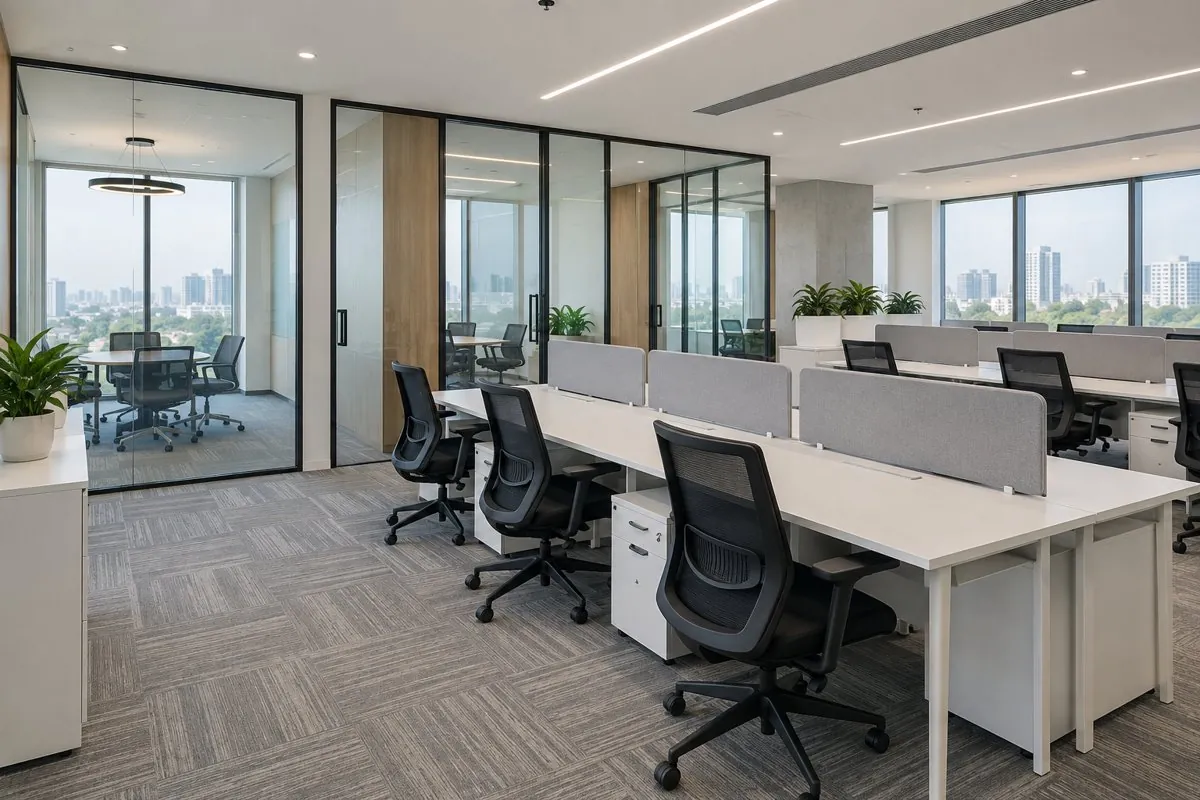
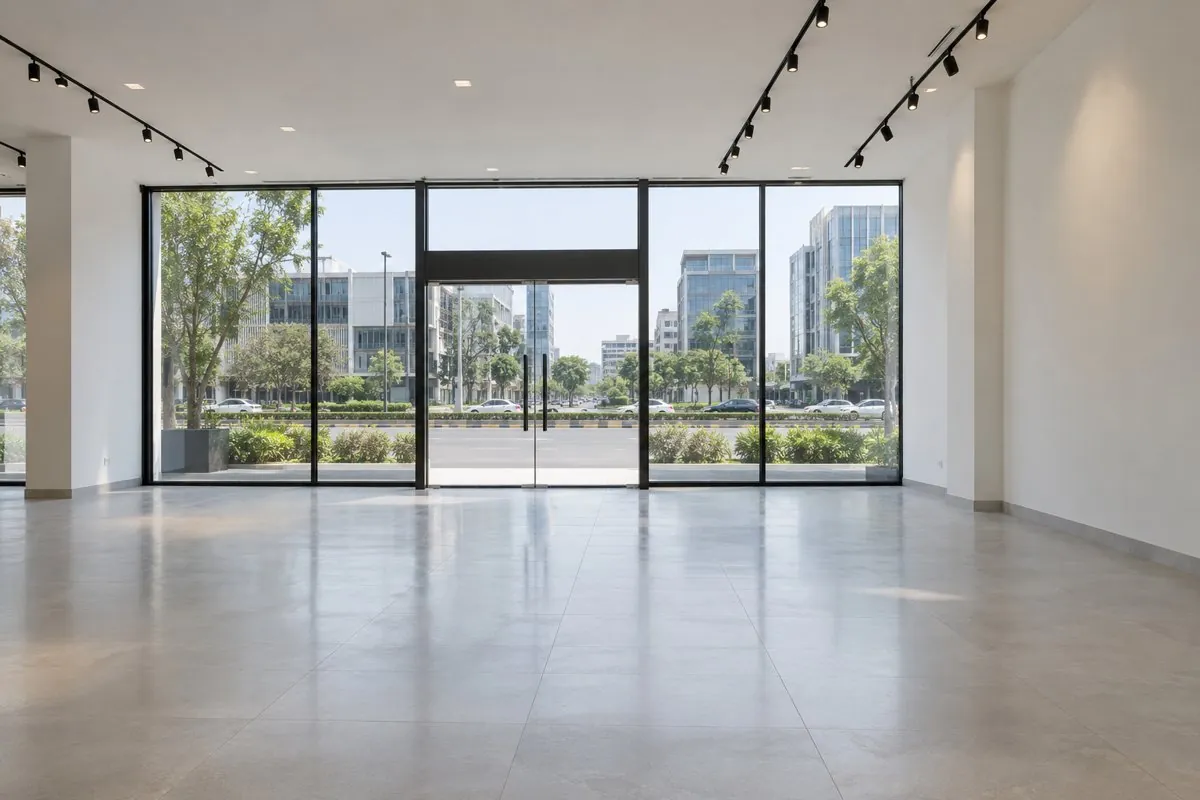
Walk through the shortlisted floors with a simple checklist covering usable layout, meeting space, services and the changes you would need. Ask for the handover specification and any restrictions relevant to your intended use.
Consider your team’s expected growth and whether the proposed layout can accommodate it. A location preference is easier to evaluate once you know how well the actual space works.
Bring the comparison back to your budget
Place the proposals side by side using the same area basis and occupation period. Include rent, recurring charges, parking, fit-out and other quoted costs. Separate the refundable deposit from expenses while retaining it in your cash plan.
The resulting shortlist should show which option best meets your business priorities and which details remain unresolved. Obtain current quotations before making any commercial decision.
- Use dated proposals for the shortlisted units.
- Identify costs excluded from the quoted rent.
- Record the trade-offs your team is willing to accept.